



Kaija Pitt
kpitt@sothebysrealty.ca
Direct:
416-371-9447
Office:
416-960-9995
Sotheby’s Canada
1867 Yonge Street, Suite 100
Toronto
ON
M4S 1Y5
CA


Featured Listing
Location: Mount Pleasant West
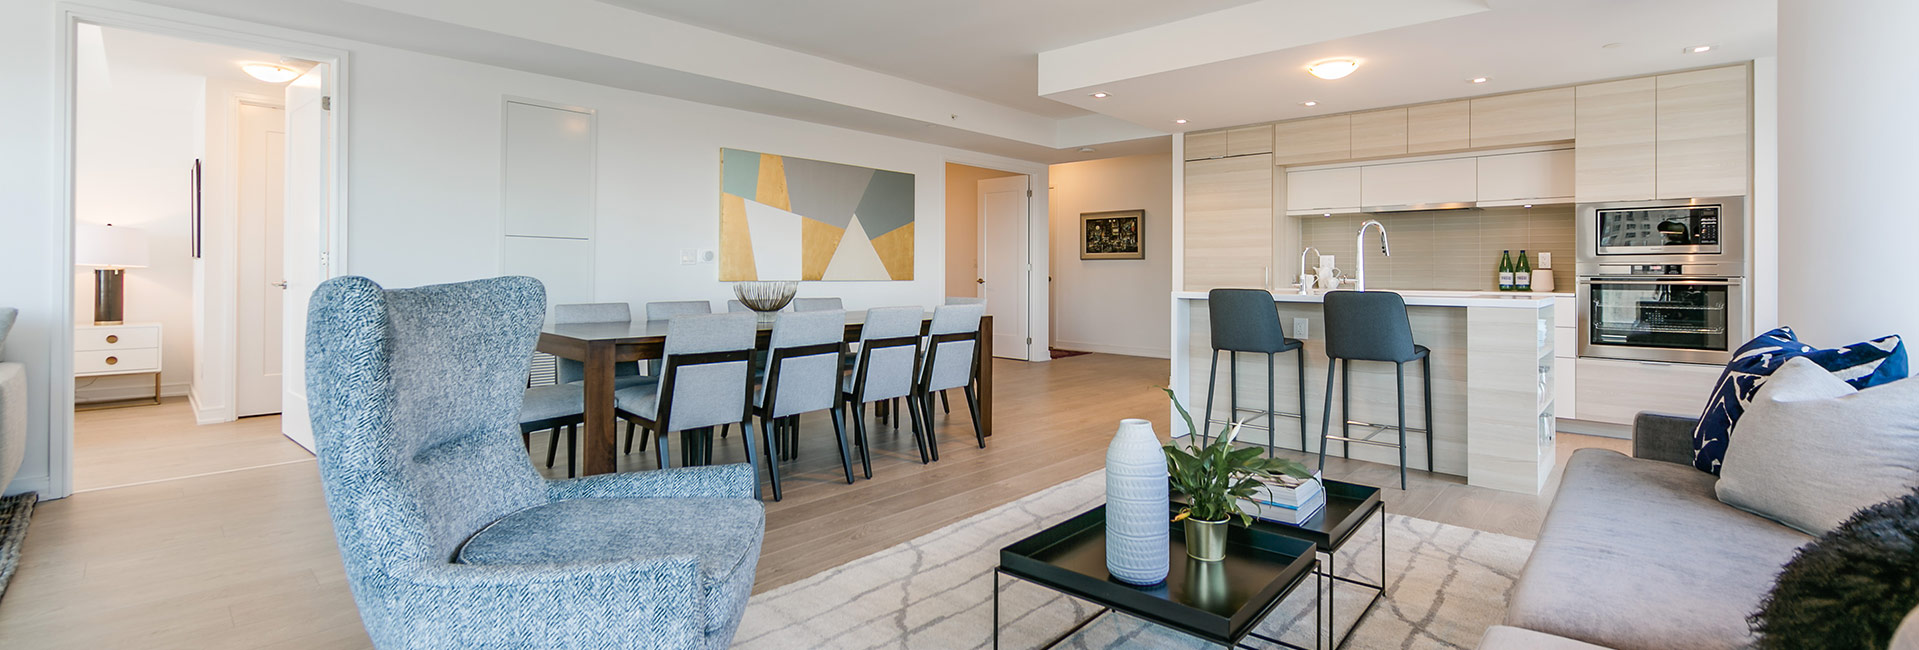
412 119 Merton Street
$599,900
MLS®#: C13707540
Bedrooms: 1
Bathrooms: 2.0

SOTHEBY'S INTERNATIONAL REALTY CANADA
Recent Sales
-
18 Browside Ave in Toronto: Forest Hill South House for sale (Toronto C03) : MLS®# C8288028
18 Browside Ave Toronto M5P 2V1  Residential Freehold
- Status:
- Sold
- MLS® Num:
- C8288028
- Bedrooms:
- 4
- Bathrooms:
- 3
18 Browside Ave Is A Detached Centre Hall Plan Family Home On A Quiet Street Offering The Perfect Blend Of Comfort And Convenience. Boasting 4 Bedrooms, 3 Bathrooms, And 2935 SqFt Of Living Space. With The Many Windows Throughout, This Residence Is Flooded With Natural Light. The Main Level Features A Formal Living Room And Dining Room, An Updated Kitchen With Modern Appliances, Ample Cabinet Space, And A Convenient Breakfast Bar. Adjacent To The Kitchen Is A Main Floor Powder Room, A Second Staircase Leading To The Bedrooms, A Hall Coat Closet, And A Large Sunroom/Mudroom With Wall To Wall Windows & Walkout To A West Facing Courtyard Style Garden. Upstairs, The Spacious Primary Suite, Complete With HW Floors, His & Her Closets, And East & West Windows. Just Outside Is The Primary's Four-Piece Bathroom. Three Additional Bedrooms, All Have Hardwood Floors, Windows, And A Closet, For Family Members Or Guests, And An Additional Four-Piece Bathroom. The Lower Level Features A home Office Area And Media Room With Broadloom Floor, Windows, And A Gas Fireplace. The Laundry Room More Storage Closets Complete The Lower Level. Don't Miss This Rare Opportunity To Experience The Charm And Comfort Of This Delightful Family Home And Make It Your Own. Enjoy The Convenience Of All The Nearby Shopping And Dining Options Easy Access To Forest Hill Village And The Eglinton Strip Where Local Amenities, Parks, And Schools Are All Within Walking Distance, As Well As Proximity To Major Transportation Routes For Effortless Commuting. More detailsListed by SOTHEBY`S INTERNATIONAL REALTY CANADA- KAIJA PITT
- SOTHEBY'S INTERNATIONAL REALTY CANADA
- 1 (416) 3719447
- Contact by Email
-
218 Rose Park Dr Unit #Main/Lw in Toronto: Rosedale-Moore Park House for lease (Toronto C09) : MLS®# C8214102
218 Rose Park Dr Unit #Main/Lw Toronto M4T 1R5
Residential Freehold- Status:
- Leased
- MLS® Num:
- C8214102
- Bedrooms:
- 4
- Bathrooms:
- 3
This Lovely Main and Lower floor unit nestled in the sought after Moore Park neighbourhood has loads of natural light in every room. Airyand bright, open concept with 3 +1 bedrooms, an office and 3 bathrooms. Enjoy the private deck which is off the kitchen for your own personal use and ashared garden with the owner living in the upper unit. The Living room has large bay windows, a wood burning fireplace and is combined with the diningroom. There are 3 bedrooms on the main floor. The primary bedroom is combined with the office which has oversized windows overlooking the backgarden. The basement has tile flooring throughout, a large bedroom with a 3-piece ensuite, a Rec/Media Room with plenty of storage, closet space and alaundry room. Included is 1 car parking spot in the back. More detailsListed by SOTHEBY`S INTERNATIONAL REALTY CANADA- KAIJA PITT
- SOTHEBY'S INTERNATIONAL REALTY CANADA
- 1 (416) 3719447
- Contact by Email
-
44 Wells Hill Ave in Toronto: Casa Loma House for sale (Toronto C02) : MLS®# C8190476
44 Wells Hill Ave Toronto M5R 3A6
Residential Freehold- Status:
- Sold
- MLS® Num:
- C8190476
- Bedrooms:
- 4
- Bathrooms:
- 3
Welcome To 44 Wells Hill Avenue. This Family Home Is An Absolute Gem On One Of The Most Desirable, Quiet, Tree-Lined Streets Of The Casa Loma Neighbourhood. Boasting Three Bedroom Plus Second Floor Multipurpose Sunroom That Could Easily Be A Fourth Bedroom And Three Baths. Well-Kept Home With New Herringbone Hardwood Floors, Original Leaded-Glass Windows, A Decorative Wood-Burning Fireplace, Leaded Glass French Doors Open To The Large Living Room, Spacious Dining Room, And A Main Floor Sitting Room. Renovated Galley Kitchen With Everything You Need Plus A Built-In Steam Oven For All The Bakers Out There. Off The Kitchen Is A Separate Breakfast Room Which Is Combined With Mudroom And Walk-Out To The West Facing Courtyard Like Garden. Second Floor Features Four Rooms All With Beautiful Herringbone Hardwood Floors & Large Windows. The Primary Bedroom Has Leaded Glass Windows, Closet And A Renovated Three-Piece Ensuite.The Four-Piece Family Bathroom Is Renovated And Linen Closet Completed The Second Level. This Lovely Home Is Full Of Charm. More detailsListed by SOTHEBY`S INTERNATIONAL REALTY CANADA- KAIJA PITT
- SOTHEBY'S INTERNATIONAL REALTY CANADA
- 1 (416) 3719447
- Contact by Email
-
32 Davenport Rd Unit #2905 in Toronto: Annex Condo for sale (Toronto C02) : MLS®# C8031014
32 Davenport Rd Unit #2905 Toronto M5R 0B5
Residential Condo & Other- Status:
- Sold
- MLS® Num:
- C8031014
- Bedrooms:
- 4
- Bathrooms:
- 3
Breathtaking 3-bedroom plus den luxury suite in sought-after The Yorkville Condos. This one-of-a-kind corner suite features floor-to-ceiling windows throughout with spectacular city vistas from every room. Enjoy approximately 2,000 sf of interior living space, sophisticated finishes and ample storage. This sleek suite is an entertainer's dream with a modern chef's kitchen, large center island overlooking grand dining area and a captivating private 700 sf Terrace. The oversized primary bedroom provides an abundance of natural light with a walk-in closet and 4-piece ensuite bathroom. The second bedroom also features a walk-in closet and 4-piece ensuite. Third bedroom overlooks panoramic views of Rosedale with its own separate bath. Beautiful hardwood floors throughout, custom kitchen with pantry, paneled European appliances, spacious island with breakfast seating, electric fireplace, custom built bookcase and so much more! 2 prime side-by-side parking spots + spacious storage locker. More detailsListed by SOTHEBY`S INTERNATIONAL REALTY CANADA- KAIJA PITT
- SOTHEBY'S INTERNATIONAL REALTY CANADA
- 1 (416) 3719447
- Contact by Email
-
31 Kirkdale Cres in Toronto: Banbury-Don Mills House for sale (Toronto C13) : MLS®# C8015596
31 Kirkdale Cres Toronto M3B 2J7
Residential Freehold- Status:
- Sold
- MLS® Num:
- C8015596
- Bedrooms:
- 6
- Bathrooms:
- 7
This Home Embodies The Essence Of Family Living W/ Large Principal Rooms, Ample Space For Entertaining & A State-Of-The-Art Kitchen. Over 7,736 sq in total (5,235 sf + 2501 sf). Main Floor Offers A Large Home Office, Powder Rm, Laundry & Direct Access To The Attached Two-Car Garage. A Stunning Staircase Leads To Its Five-Bedroom Design. Beautiful Primary Suite W/ Multiple Closets, Spa-Like Bath & Sitting Room Retreat W/ Fireplace & Balcony. Each Additional Bedroom Is Complete W/ Its Own Ensuite & Spacious Closets. Unique To This Property Is The Lower Level In-Law Suite W/ Its Own Living Space, Bedroom, Bath & Full Kitchen Adding Practicality For Larger Gatherings Or Multi-Generational Living. A Large Tree-Lined Backyard Is A Blank Canvas To Create Your Perfect Outdoor Oasis W/ An Unexpected Professional Basketball Court. This Property Is More Than Just A House; It's A Warm, Inviting Home In The Heart Of The Banbury Neighbourhood, Designed For Toronto Life, W/ A Touch Of Extraordinary. More detailsListed by SOTHEBY`S INTERNATIONAL REALTY CANADA- KAIJA PITT
- SOTHEBY'S INTERNATIONAL REALTY CANADA
- 1 (416) 3719447
- Contact by Email
-
90 Sherbourne St Unit #504 in Toronto: Waterfront Communities C8 Condo for sale (Toronto C08) : MLS®# C7400214
90 Sherbourne St Unit #504 Toronto M5A 2R1
Residential Condo & Other- Status:
- Sold
- MLS® Num:
- C7400214
- Bedrooms:
- 2
- Bathrooms:
- 1
Welcome to this truly unique renovated one plus one bedroom, one bathroom in The Imperial Loft building, a heritage warehouse conversion. Spacious open-concept living room and dining room with towering 10.5 foot ceilings, hardwood floors, wall-to-wall exposed brick, large windows, and wood posts and beams. Renovated custom kitchen with stainless steel appliances, open shelves, breakfast bar and plenty of storage. Primary bedroom with his and her closets, windows, and hardwood floors. Generous 4-piece bathroom with laundry closet, double sink, custom medicine cabinet, and large walk-in glass shower. The plus one has a built-in single Murphy bed and built-in custom closets and shelves. Incredible vintage NYC style elevator. Shared rooftop terrace with Bbq's. Includes 1 underground parking spot and a locker. More detailsListed by SOTHEBY`S INTERNATIONAL REALTY CANADA- KAIJA PITT
- SOTHEBY'S INTERNATIONAL REALTY CANADA
- 1 (416) 3719447
- Contact by Email
-
15 Gormley Ave in Toronto: Yonge-St. Clair House for sale (Toronto C02) : MLS®# C7351242
15 Gormley Ave Toronto M4V 1Y9
Residential Freehold- Status:
- Sold
- MLS® Num:
- C7351242
- Bedrooms:
- 4
- Bathrooms:
- 4
The ultimate luxury, design and workmanship. No detail overlooked in this artfully curated 3+1 bedroom, 4 bathroom detached home. Enjoy midtown living in the sought after Deer Park neighbourhood, steps to Yonge & St. Clair and Yonge & Davisville. Over 3,400+ sq ft of total living space, 10'2" ceilings on main level, radiant in-floor heating throughout with (each room with it's own control), custom built-ins, ceiling speakers, 2 gas fireplace, chef's dream kitchen with oversized island, bar seating, AGA Legacy gas range & oven, marble & stainless steal counter tops, walk-out to back deck. Second level with walk-out to second south facing balcony, laundry, spacious primary bedroom with 5-piece ensuite bathroom and walk-in closet. Lower level has separate entrance, full kitchen, laundry, primed for a family room/media room, nanny suite OR possible income potential. Roof top entertainment oasis with B/I sink, BBQ and fridge. More detailsListed by SOTHEBY`S INTERNATIONAL REALTY CANADA- KAIJA PITT
- SOTHEBY'S INTERNATIONAL REALTY CANADA
- 1 (416) 3719447
- Contact by Email
-
111 St Clair Ave W Unit #1805 in Toronto: Yonge-St. Clair Condo for lease (Toronto C02) : MLS®# C7048094
111 St Clair Ave W Unit #1805 Toronto M4V 1N5
Residential Condo & Other- Status:
- Leased
- MLS® Num:
- C7048094
- Bedrooms:
- 2
- Bathrooms:
- 2
Welcome to this fabulous 2 bedroom, 2 bathroom corner unit located on the 18th floor in the sought after Imperial Plaza building. Open Concept, Loads of natural light with NE facing views. Features include Soaring 10 Ft Ceilings, Wide Plank flooring, Designer Kitchen with Stainless Steel appliances, Centre Island with bar seating & Quartz counter top. 1 parking and 1 locker included! Enjoy the convenience of Yonge and St Clair with the subway, shops and restaurants at your doorstep! More detailsListed by SOTHEBY`S INTERNATIONAL REALTY CANADA- KAIJA PITT
- SOTHEBY'S INTERNATIONAL REALTY CANADA
- 1 (416) 3719447
- Contact by Email
-
1 Lynnhaven Rd in Toronto: Englemount-Lawrence House for sale (Toronto C04) : MLS®# C7043298
1 Lynnhaven Rd Toronto M6A 2K7
Residential Freehold- Status:
- Sold
- MLS® Num:
- C7043298
- Bedrooms:
- 4
- Bathrooms:
- 3
Beautiful oversized rectangular lot in Lawrence Manor ready for new owners with a vision. Attention builders, designers and homemakers looking for a peaceful location in a connected neighbourhood. Boasting a large beautiful side yard offering privacy and large private drive offering ample parking. Surrounded by multiple parks, located just 10 minutes walk to Lawrence West TTC Subway, minutes to the 401 using easy on and off ramps on Bathurst, and 6 min drive to Yorkdale Mall. More detailsListed by SOTHEBY`S INTERNATIONAL REALTY CANADA- KAIJA PITT
- SOTHEBY'S INTERNATIONAL REALTY CANADA
- 1 (416) 3719447
- Contact by Email
-
80 Front St E Unit #409 in Toronto: Church-Yonge Corridor Condo for lease (Toronto C08) : MLS®# C7028772
80 Front St E Unit #409 Toronto M5E 1T4
Residential Condo & Other- Status:
- Leased
- MLS® Num:
- C7028772
- Bedrooms:
- 2
- Bathrooms:
- 2
Spectacular renovated, south facing, fully Furnished 1 bedroom plus open den, and 2 bathrooms located in the fabulous Market Square building. 1,125 Sqft. Floor-To-Ceiling Windows allows for natural sunlight to come in. Features an open concept plan with Spacious primary Bedroom with tons of storage, large walk-through Closet, laundry, and 4-piece bathroom. Open Den has a work counter and Built-In Murphy Bed for your guests. The Sleek & modern Kitchen Captures the Essence of Sophisticated Living with High-End Finishes & Oversized Center Island with bar seating. More detailsListed by SOTHEBY`S INTERNATIONAL REALTY CANADA- KAIJA PITT
- SOTHEBY'S INTERNATIONAL REALTY CANADA
- 1 (416) 3719447
- Contact by Email
-
103 Sutherland Dr in Toronto: Leaside House for sale (Toronto C11) : MLS®# C6671772
103 Sutherland Dr Toronto M4G 1H6
Residential Freehold- Status:
- Sold
- MLS® Num:
- C6671772
- Bedrooms:
- 3
- Bathrooms:
- 2
Welcome to this fabulous bright and sun-filled two-storey detached, 3 bedroom, 2 bathroom family home located on a prime corner lot in South Leaside. This charming home is in the heart of the community, surrounded by schools, parks, Leaside Memorial Gardens and Trace Manes Community Centre. The spacious living room has a large bay window, a wood burning fireplace with decorative surround, slate hearth, and built in shelves. The original galley kitchen has new stainless steel appliances and an eat in breakfast area. South facing family room with walk out through glass sliding door which leads to the large garden. The primary bedroom features wall to wall mirrored wardrobe closets, windows and is combined with the office, which can easily be used a fourth bedroom (kids sharing). The finished lower level features a rec/media room with built in storage, laundry room with sink and a 3-piece bathroom. There is a separate side entrance, exterior storage area for bikes & landscaping equipment. More detailsListed by SOTHEBY`S INTERNATIONAL REALTY CANADA- KAIJA PITT
- SOTHEBY'S INTERNATIONAL REALTY CANADA
- 1 (416) 3719447
- Contact by Email
-
125 Brookedale Ave in Toronto: Lawrence Park North House for lease (Toronto C04) : MLS®# C6140628
125 Brookedale Ave Toronto M5M 1P4
Residential Freehold- Status:
- Leased
- MLS® Num:
- C6140628
- Bedrooms:
- 5
- Bathrooms:
- 4
FURNISHED RENTAL. Welcome to this fabulous renovated 4 + 1 bedroom, 4 bathroom family home in Lawrence Park North. Gorgeous main floor features dining room with decorative fireplace, custom designer kitchen with extra large centre island overlooking the family room, main floor powder room, family room with custom built-in shelves, gas fireplace, wall to wall glass windows with walk out to south facing back deck and garden oasis. Second floor primary retreat with cathedral ceiling, his and her separate closets, and 5-piece ensuite with heated floors. Three other bedrooms, a 5-piece family bathroom with heated floors, and a linen closet complete the second floor. The lower level features a mud room, large rec room, laundry room, 3-piece bathroom with heated floors, and the 5th bedroom. This home has plenty of storage throughout! More detailsListed by SOTHEBY`S INTERNATIONAL REALTY CANADA- KAIJA PITT
- SOTHEBY'S INTERNATIONAL REALTY CANADA
- 1 (416) 3719447
- Contact by Email
Data was last updated October 16, 2026 at 08:15 PM (UTC)

